
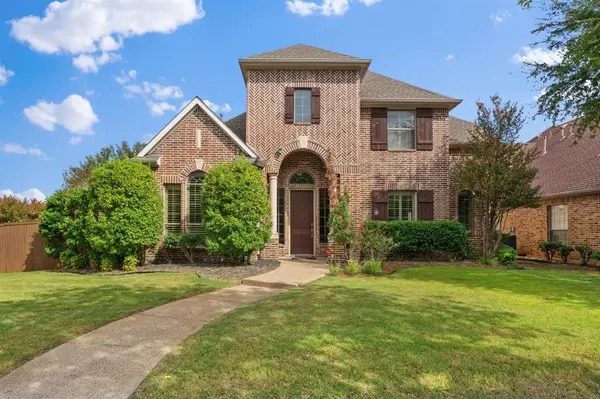
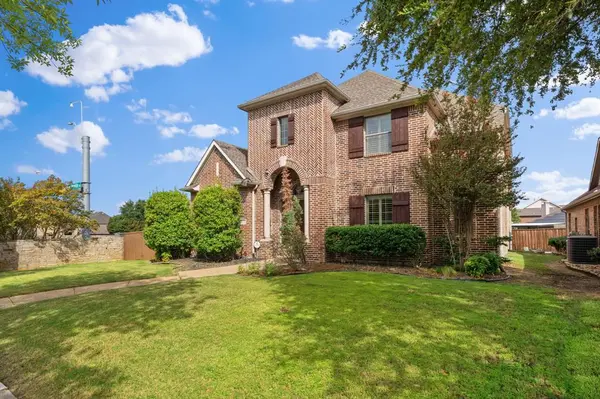
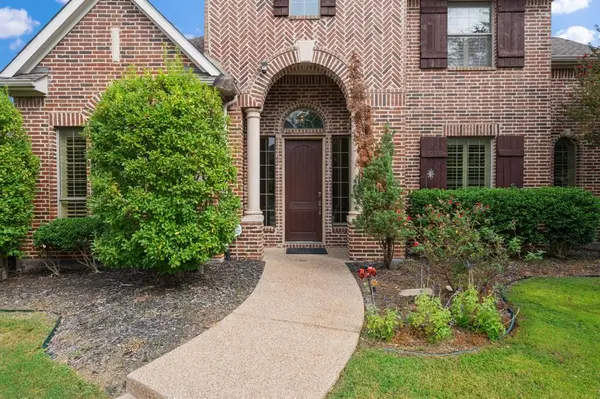
2241 Magic Mantle Drive Lewisville, TX 75056

UPDATED:
Key Details
Property Type Single Family Home
Sub Type Single Family Residence
Listing Status Active
Purchase Type For Sale
Square Footage 3,099 sqft
Subdivision Castle Hills Ph Iv Sec A
MLS Listing ID 21401870
Style Traditional
Bedrooms 4
Full Baths 3
HOA Fees $1,360/ann
HOA Y/N Mandatory
Year Built 2007
Annual Tax Amount $11,199
Lot Size 9,365 Sqft
Acres 0.215
Property Sub-Type Single Family Residence
Property Description
Set along a tree-lined street, in highly coveted Castle Hills. This home is part of the Darling Collection built by Taylor Morrison. Lewisville address with The Colony practically around the corner. There's more here than you might expect from the outside. Step in and the home unfolds across two stories, with four bedrooms, three baths, plus an office and a game room—giving everyone a little more room to live, work and unwind.
At the heart of it all, the kitchen opens to the living room, keeping the spaces connected and everyday life within view. The primary suite is impressively spacious, with an ensuite bath featuring a garden tub and a walk-in closet that may require a wardrobe expansion.
When the day winds down, there's one more place to go the covered, fenced rear porch, made for slow mornings, late conversations and staying outside just a little longer.
There's plenty of house here. But it's the way it lives that might surprise you most. This master planned community offers resort style amenities that offer walking distance to club house, park, community pool, the Village Shops, golf course, trails & so much more! Convenient access to 121, tollway, 35e and close to Lewisville Lake, Grapevine Lake & DFW airport. Welcome home!
Location
State TX
County Denton
Community Club House, Community Pool, Fishing, Fitness Center, Golf, Jogging Path/Bike Path, Lake, Playground, Sidewalks, Tennis Court(S)
Direction from Parker Rd head to Old Denton Rd and turn onto Magic Mantle Dr
Rooms
Dining Room 2
Interior
Interior Features Built-in Features, Cable TV Available, Decorative Lighting, Double Vanity, Eat-in Kitchen, Granite Counters, High Speed Internet Available
Heating Central, Natural Gas, Zoned
Cooling Ceiling Fan(s), Central Air, Electric
Flooring Carpet, Ceramic Tile
Fireplaces Number 1
Fireplaces Type Gas, Gas Starter, Living Room, Wood Burning
Appliance Dishwasher, Disposal, Gas Cooktop, Gas Oven, Microwave, Plumbed For Gas in Kitchen
Heat Source Central, Natural Gas, Zoned
Laundry Utility Room, Full Size W/D Area
Exterior
Garage Spaces 2.0
Fence Back Yard, Fenced, Wood
Community Features Club House, Community Pool, Fishing, Fitness Center, Golf, Jogging Path/Bike Path, Lake, Playground, Sidewalks, Tennis Court(s)
Utilities Available Alley, Cable Available, City Sewer, City Water, Electricity Available, Individual Gas Meter
Roof Type Composition
Total Parking Spaces 2
Garage Yes
Building
Lot Description Corner Lot, Few Trees, Landscaped, Sprinkler System, Subdivision
Story Two
Foundation Slab
Level or Stories Two
Structure Type Brick
Schools
Elementary Schools Castle Hills
Middle Schools Killian
High Schools Hebron
School District Lewisville Isd
Others
Acceptable Financing Cash, Conventional, FHA, VA Loan
Listing Terms Cash, Conventional, FHA, VA Loan

NEARBY SCHOOL & BUSINESS
GET MORE INFORMATION